
A Cherished Family Home | First Time Ever Offered to the Market
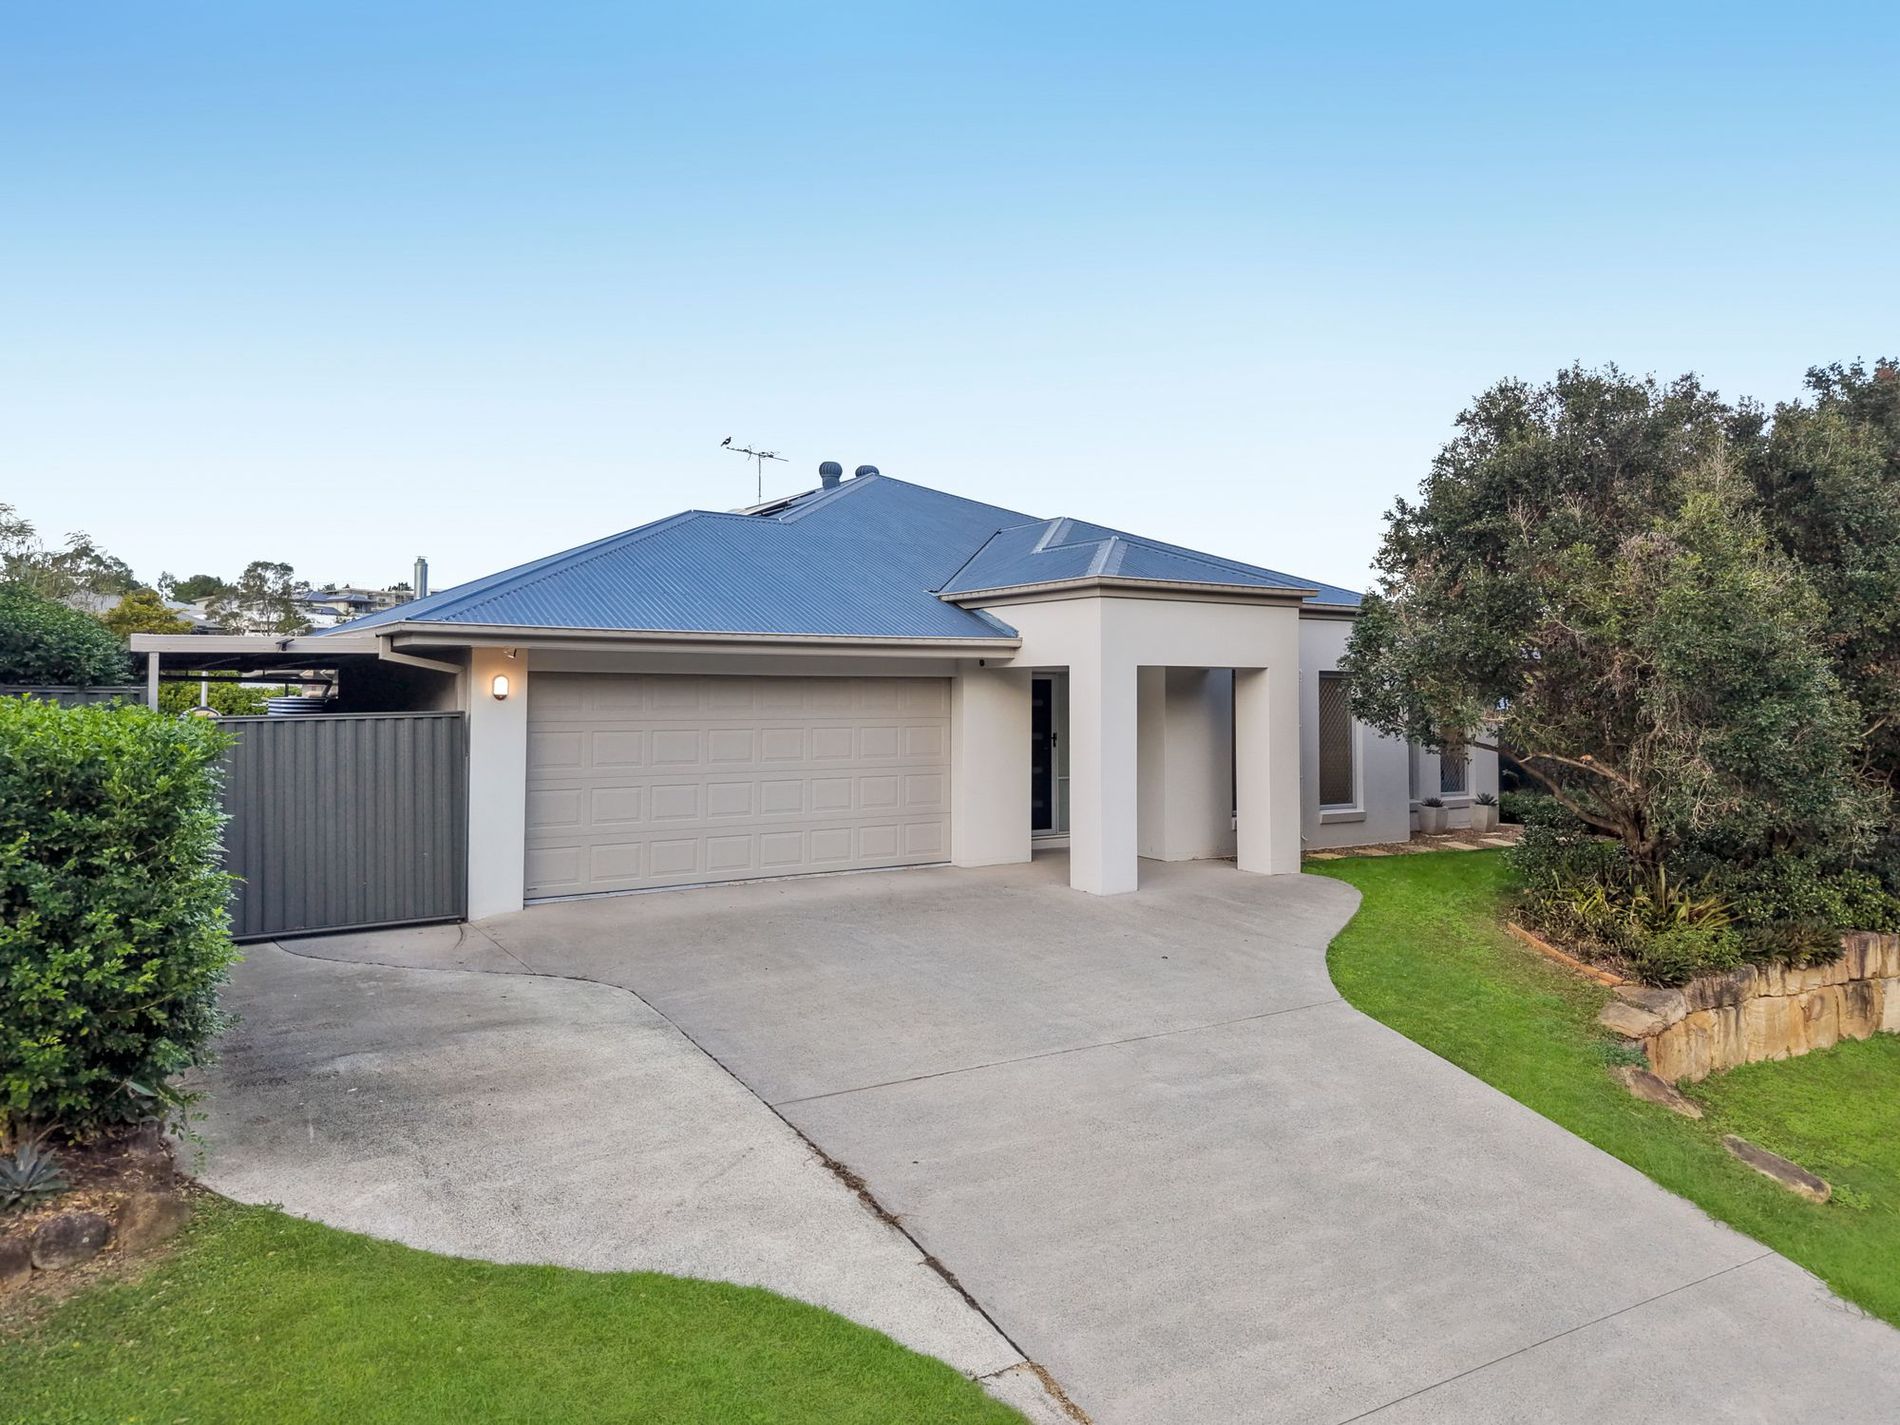
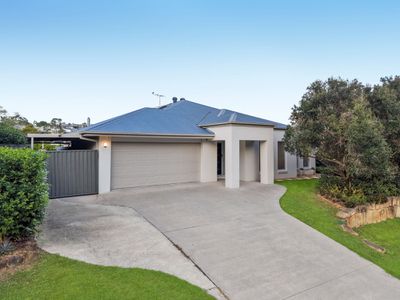
Built in 2008 by Metricon Homes and lovingly held by the same family ever since, 60 Saint Augustine Drive, Augustine Heights presents an incredibly rare opportunity to secure a home filled with warmth, quality and unforgettable family memories.
Thoughtfully designed and exceptionally maintained, this residence has been much more than just a house it has been the heart of family gatherings, celebrations and everyday moments for nearly two decades. Now, for the very first time, this special home is ready to welcome a new chapter.
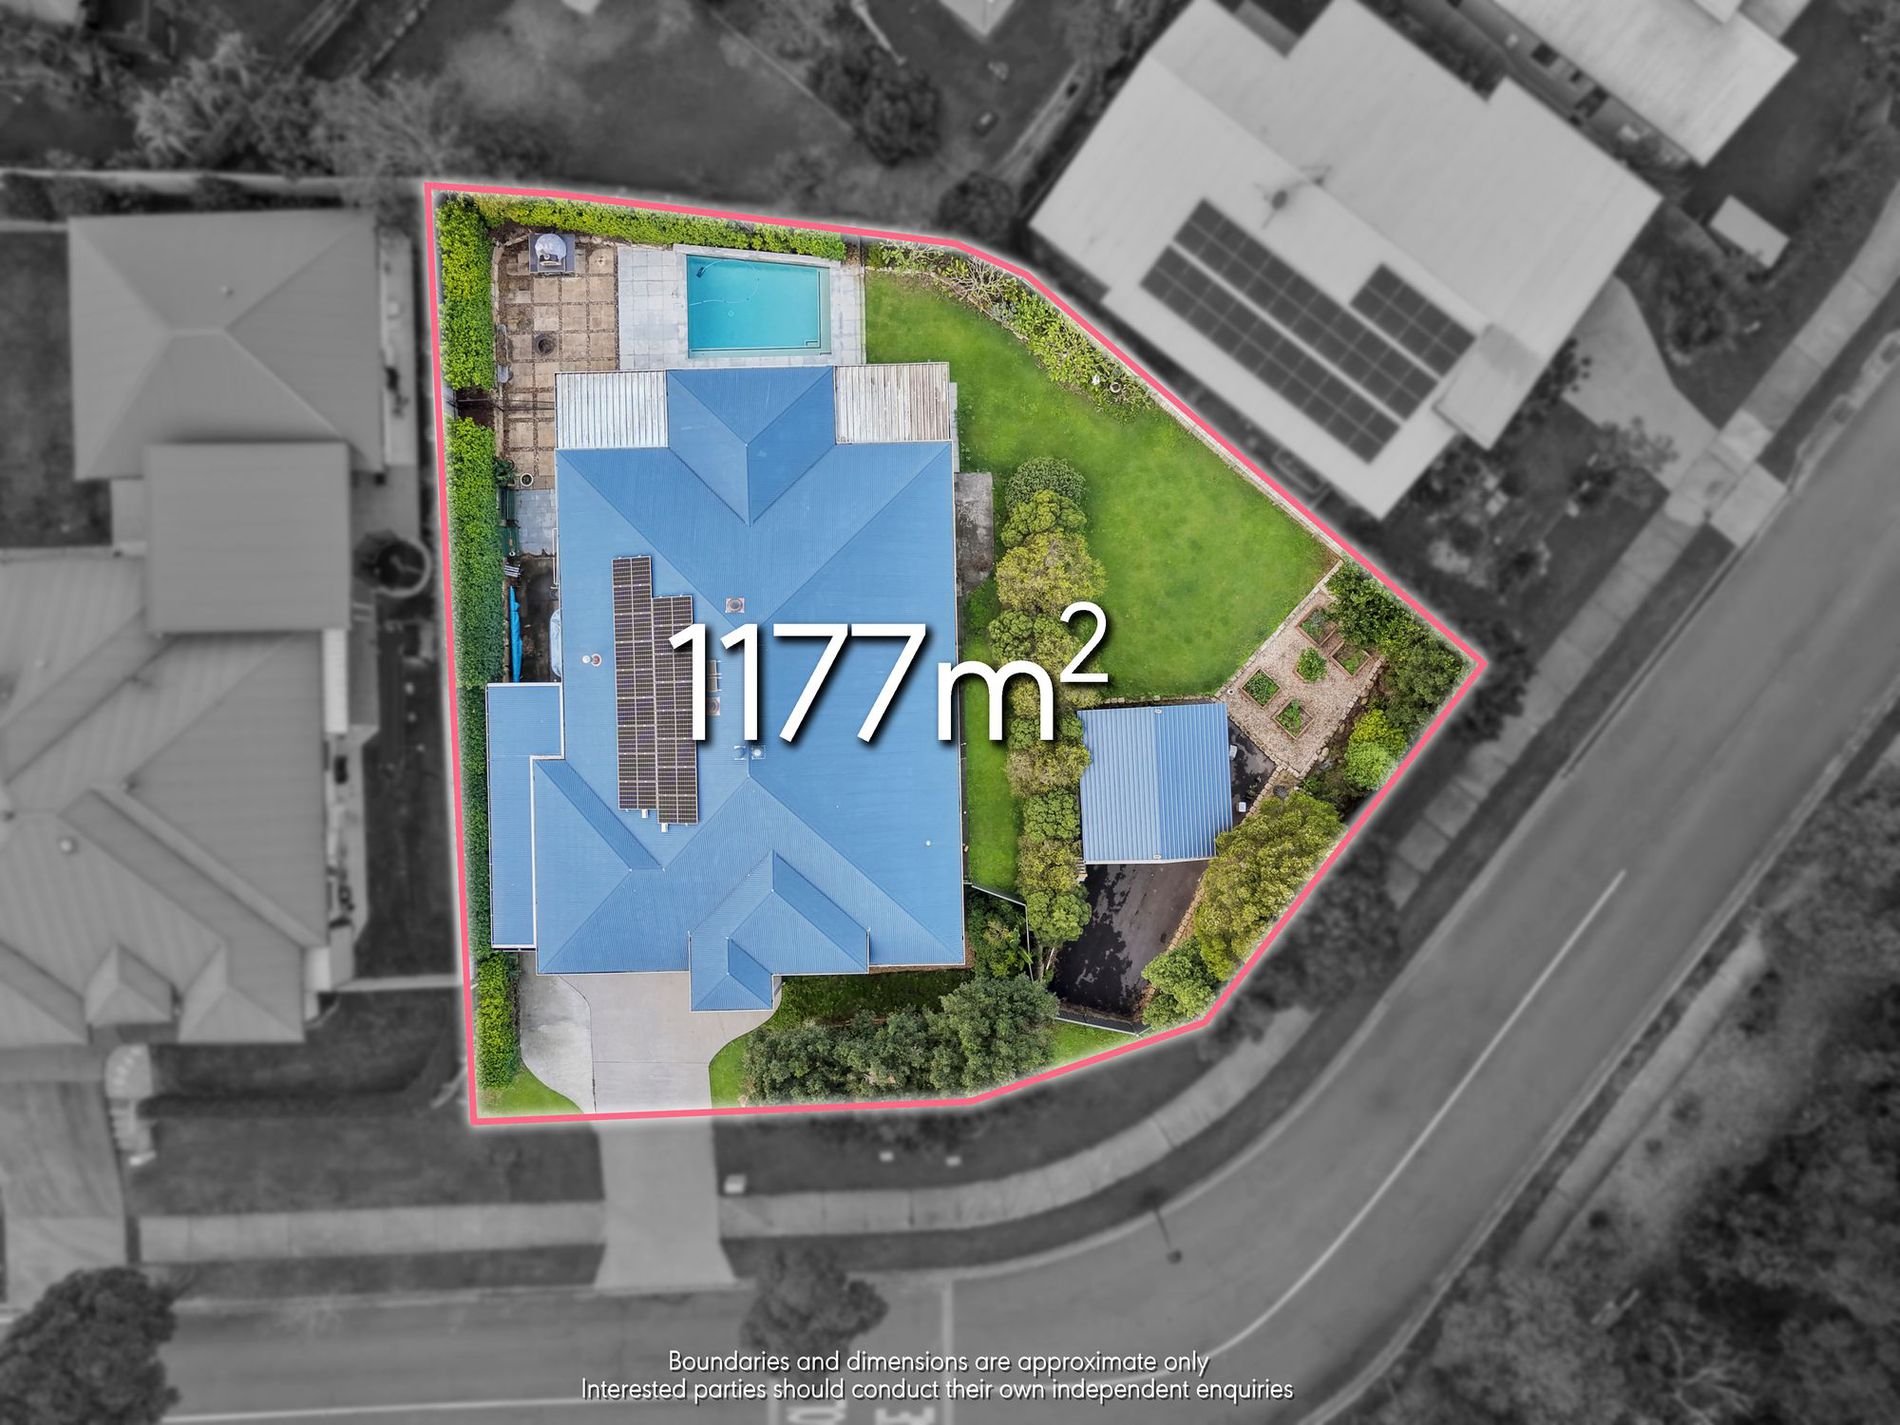
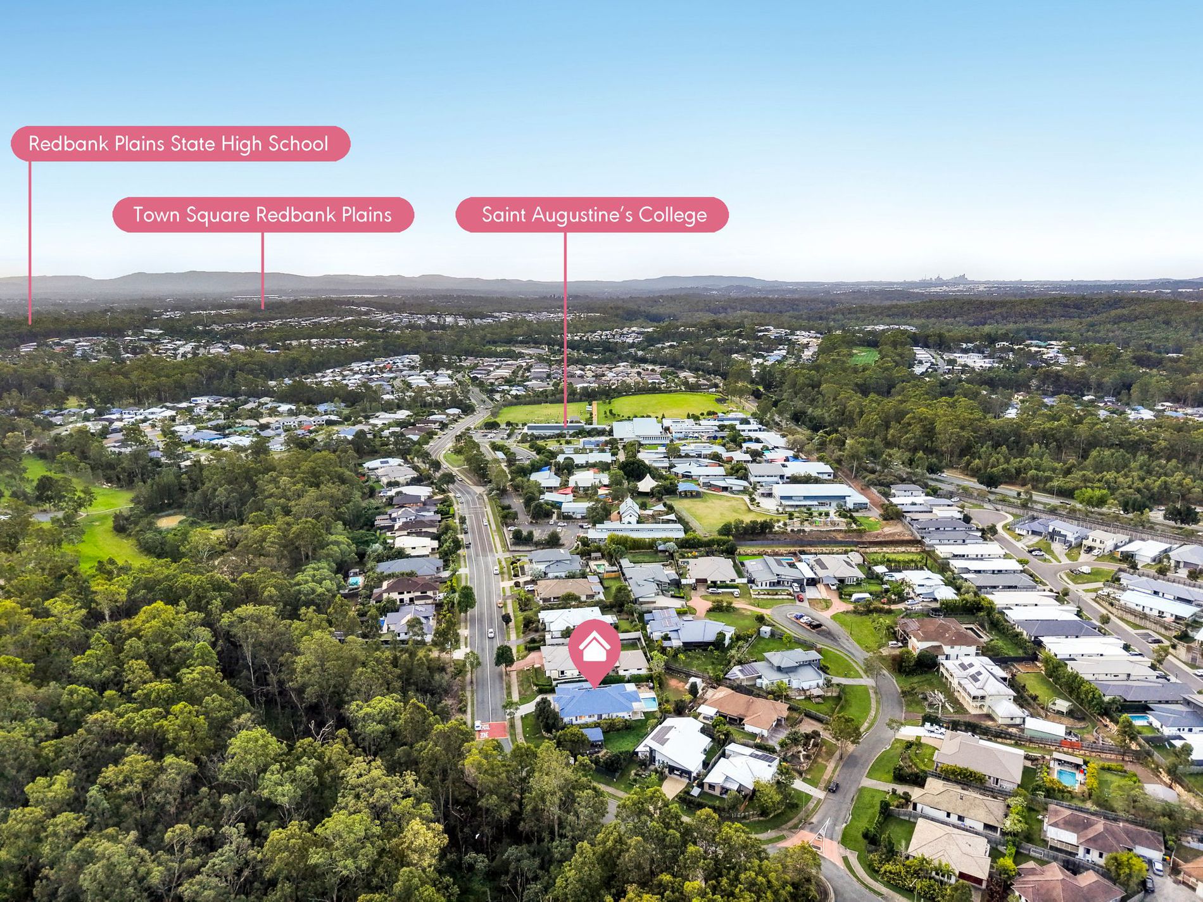
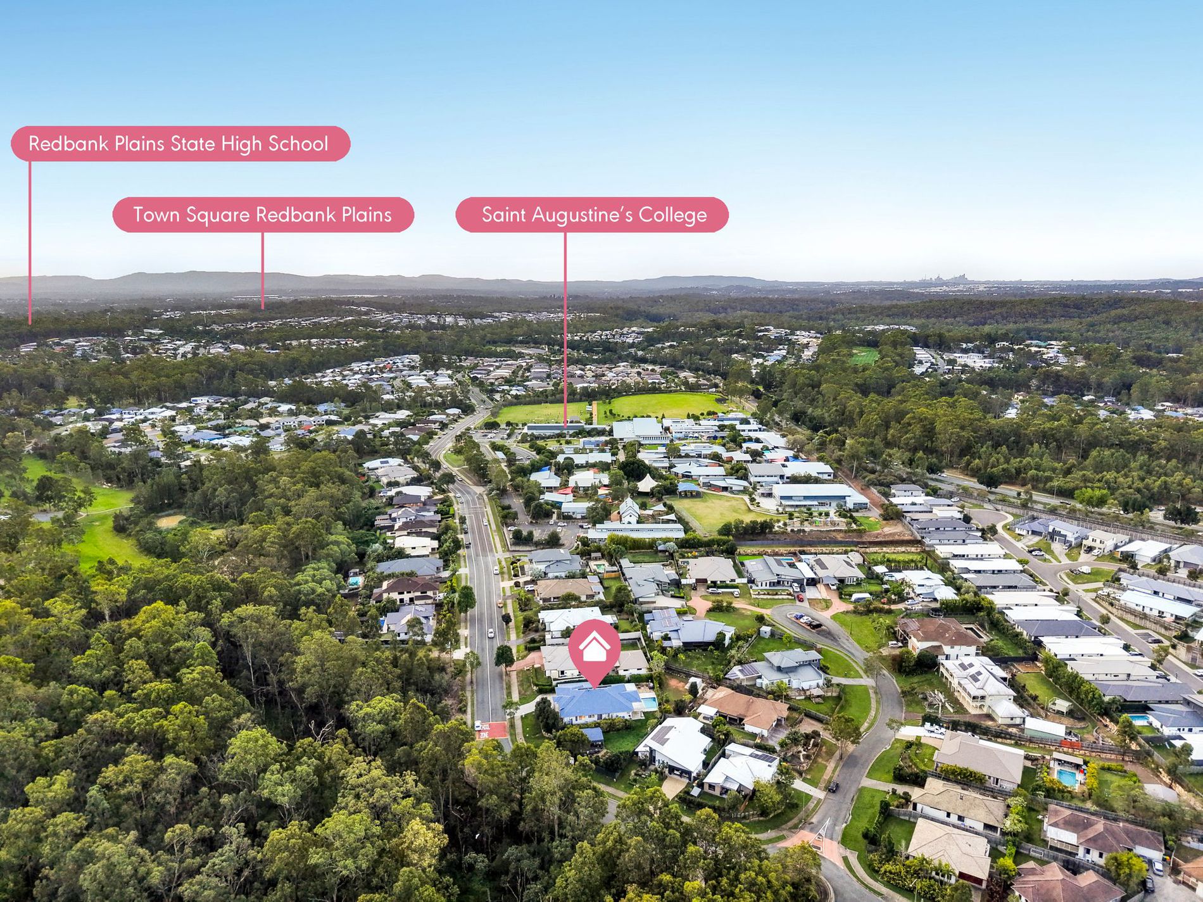
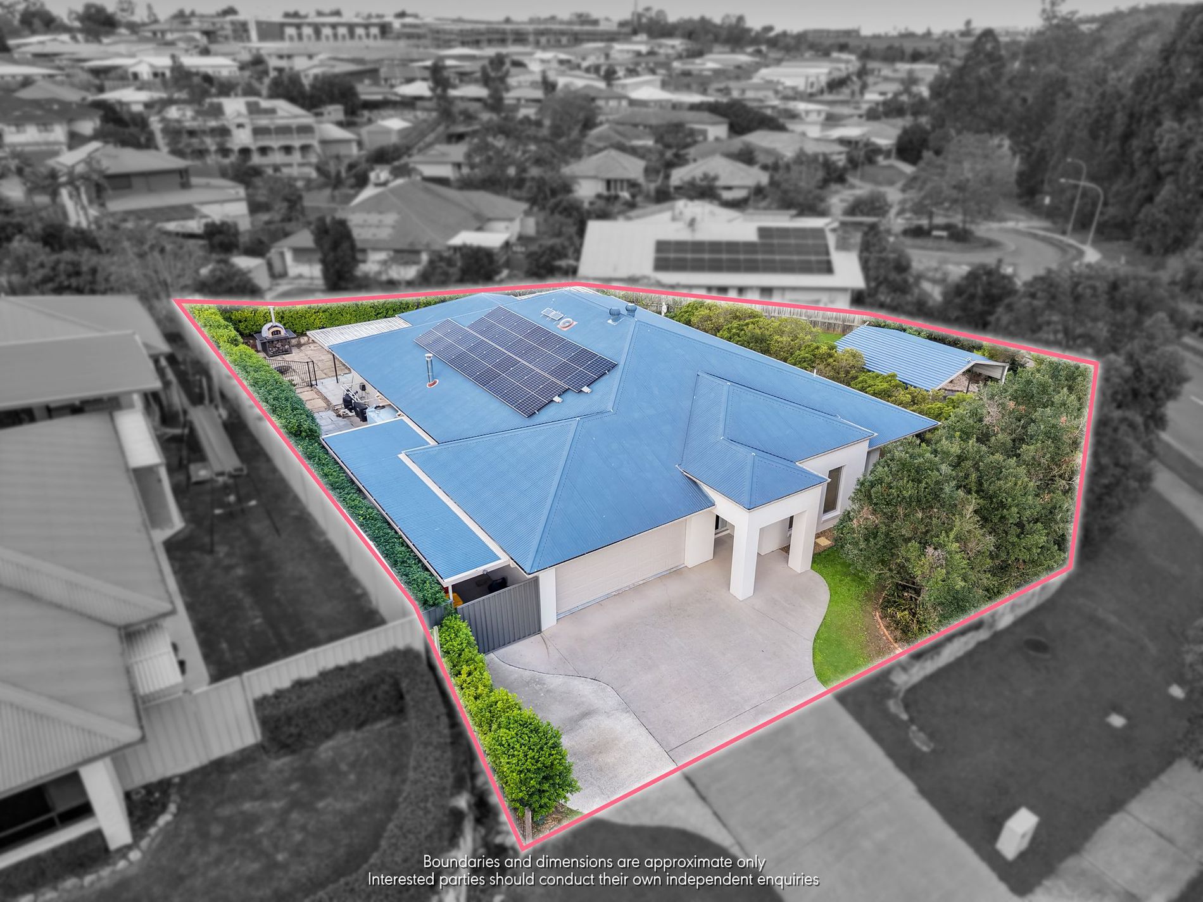
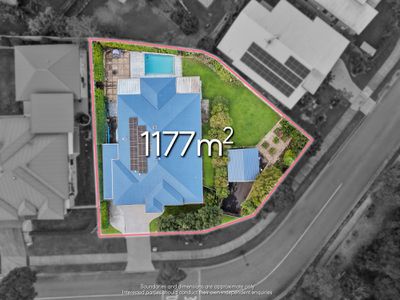
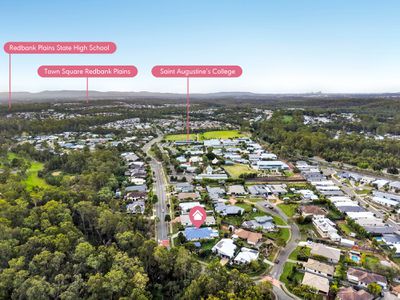
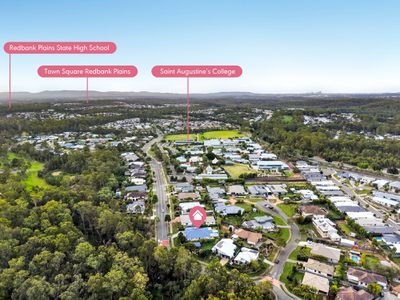
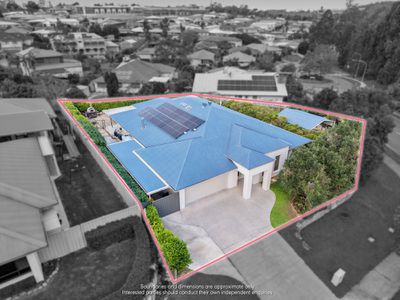
Positioned on a beautifully established and rare allotment of 1177sqm in one of Augustine Heights’ most desirable pockets, the home combines generous proportions, multiple living zones and outstanding outdoor entertaining to create the ultimate family sanctuary.
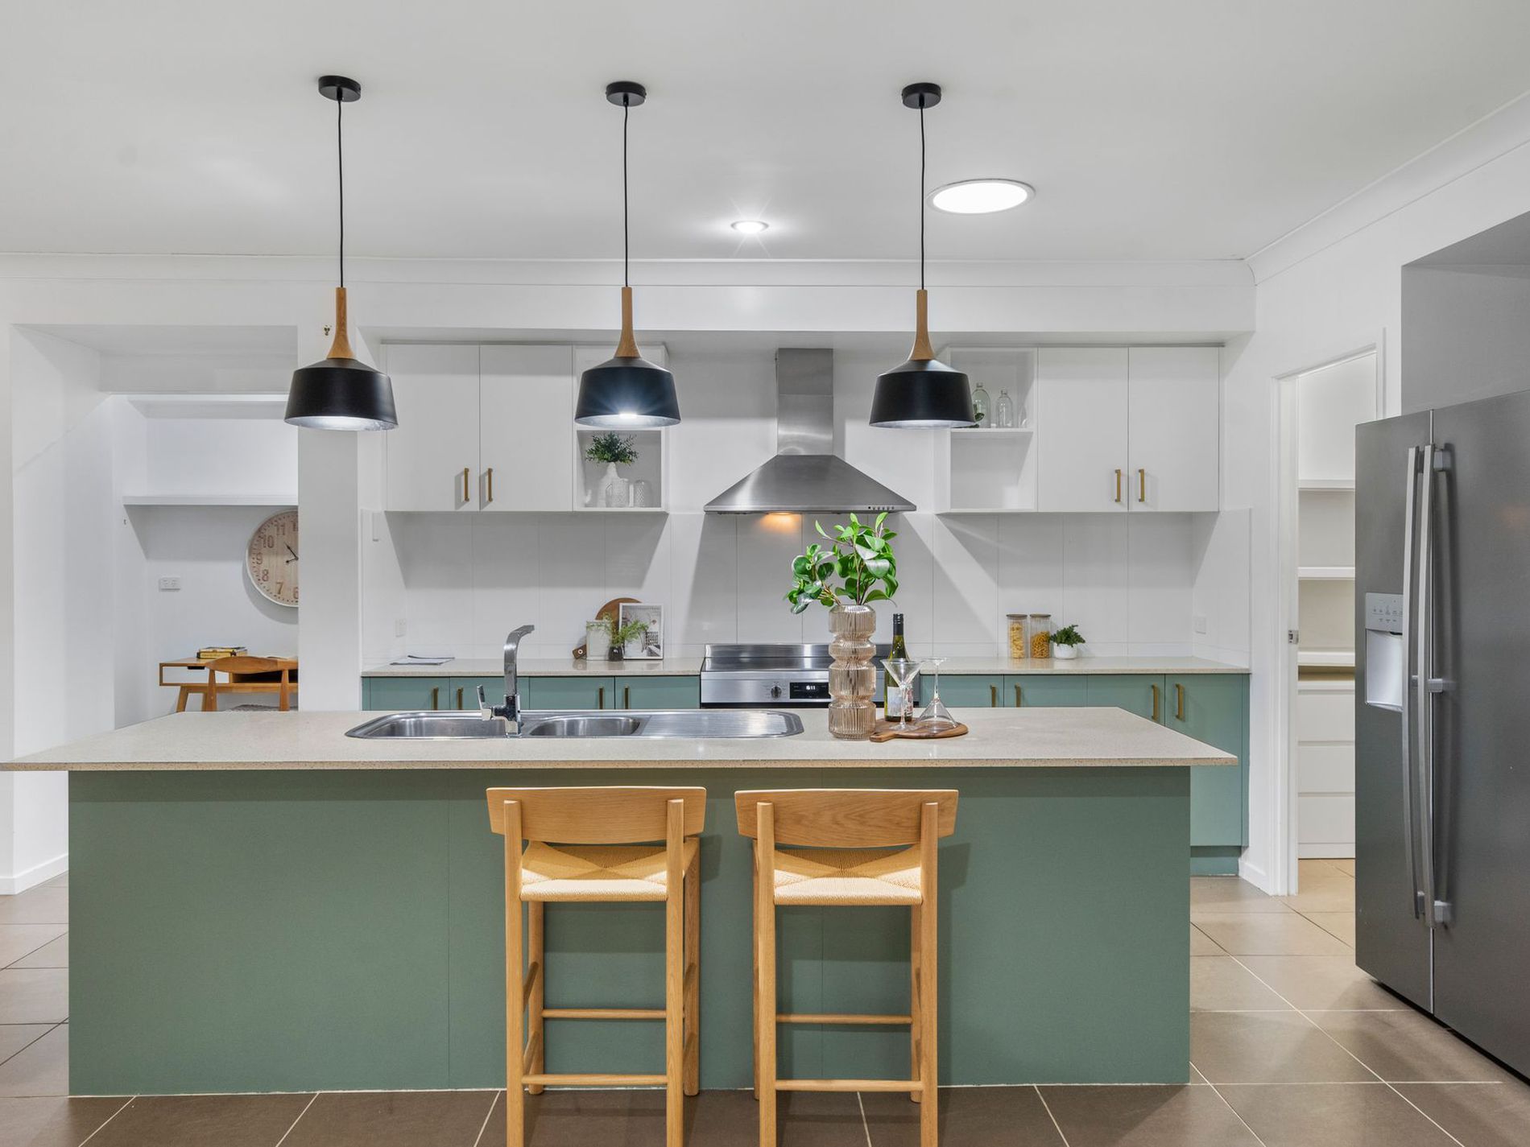
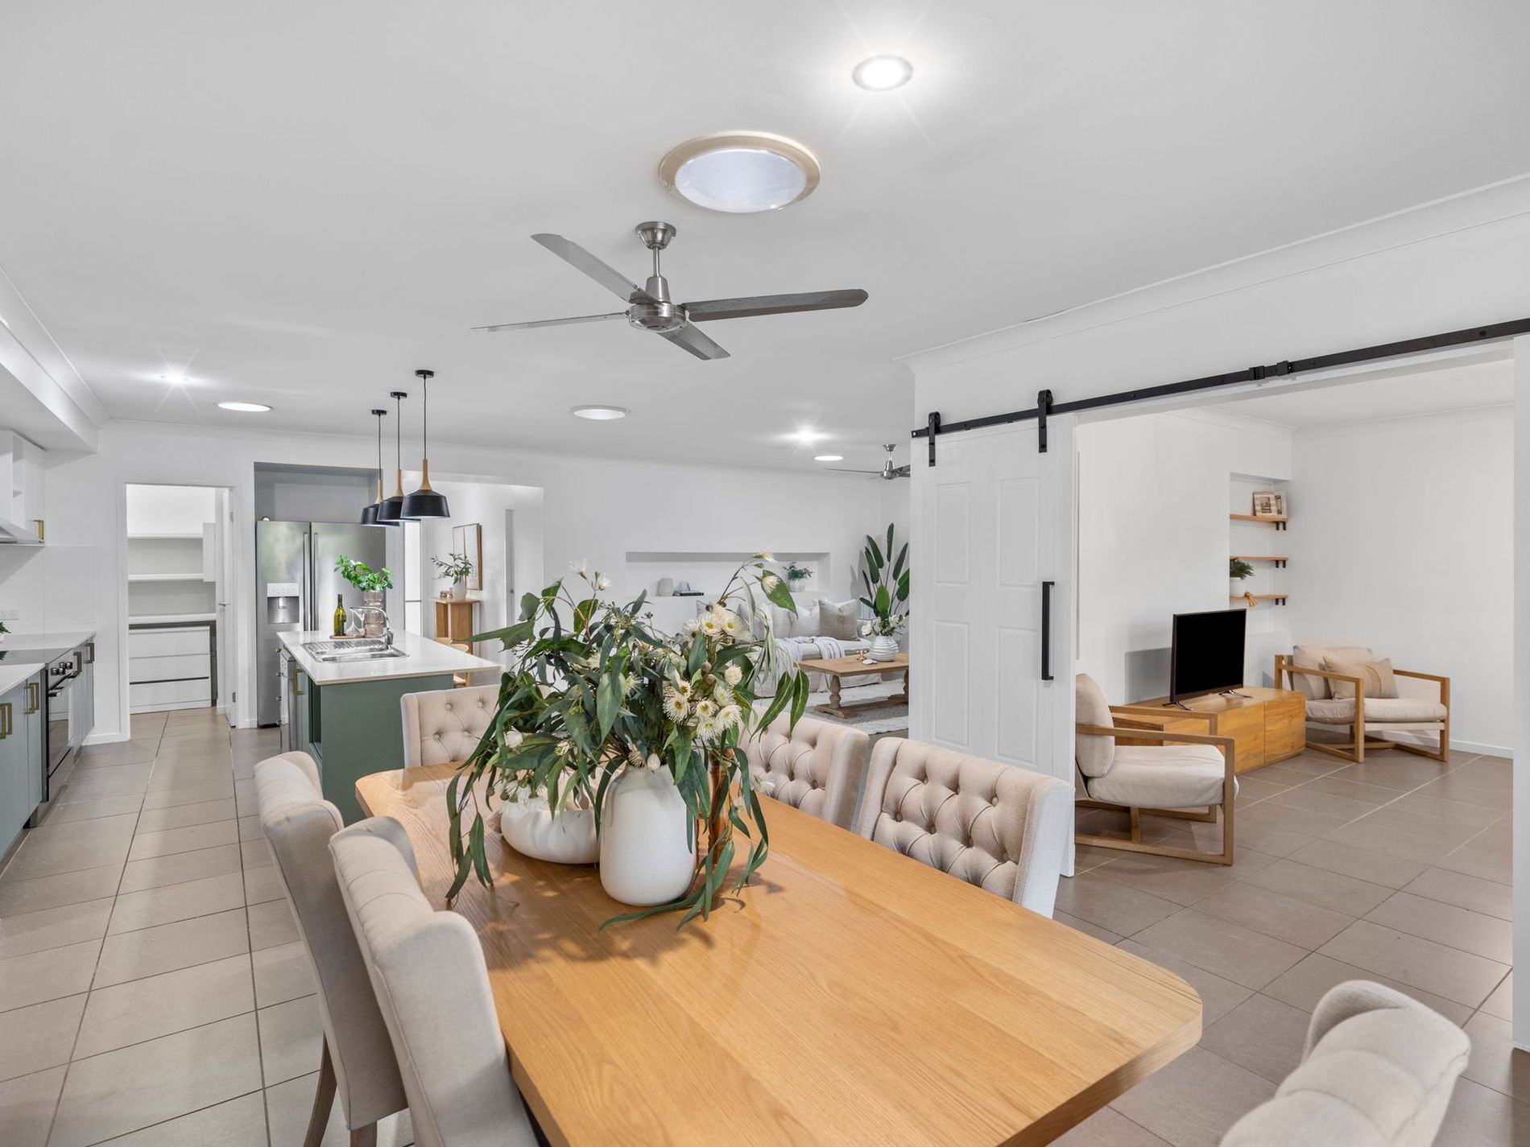
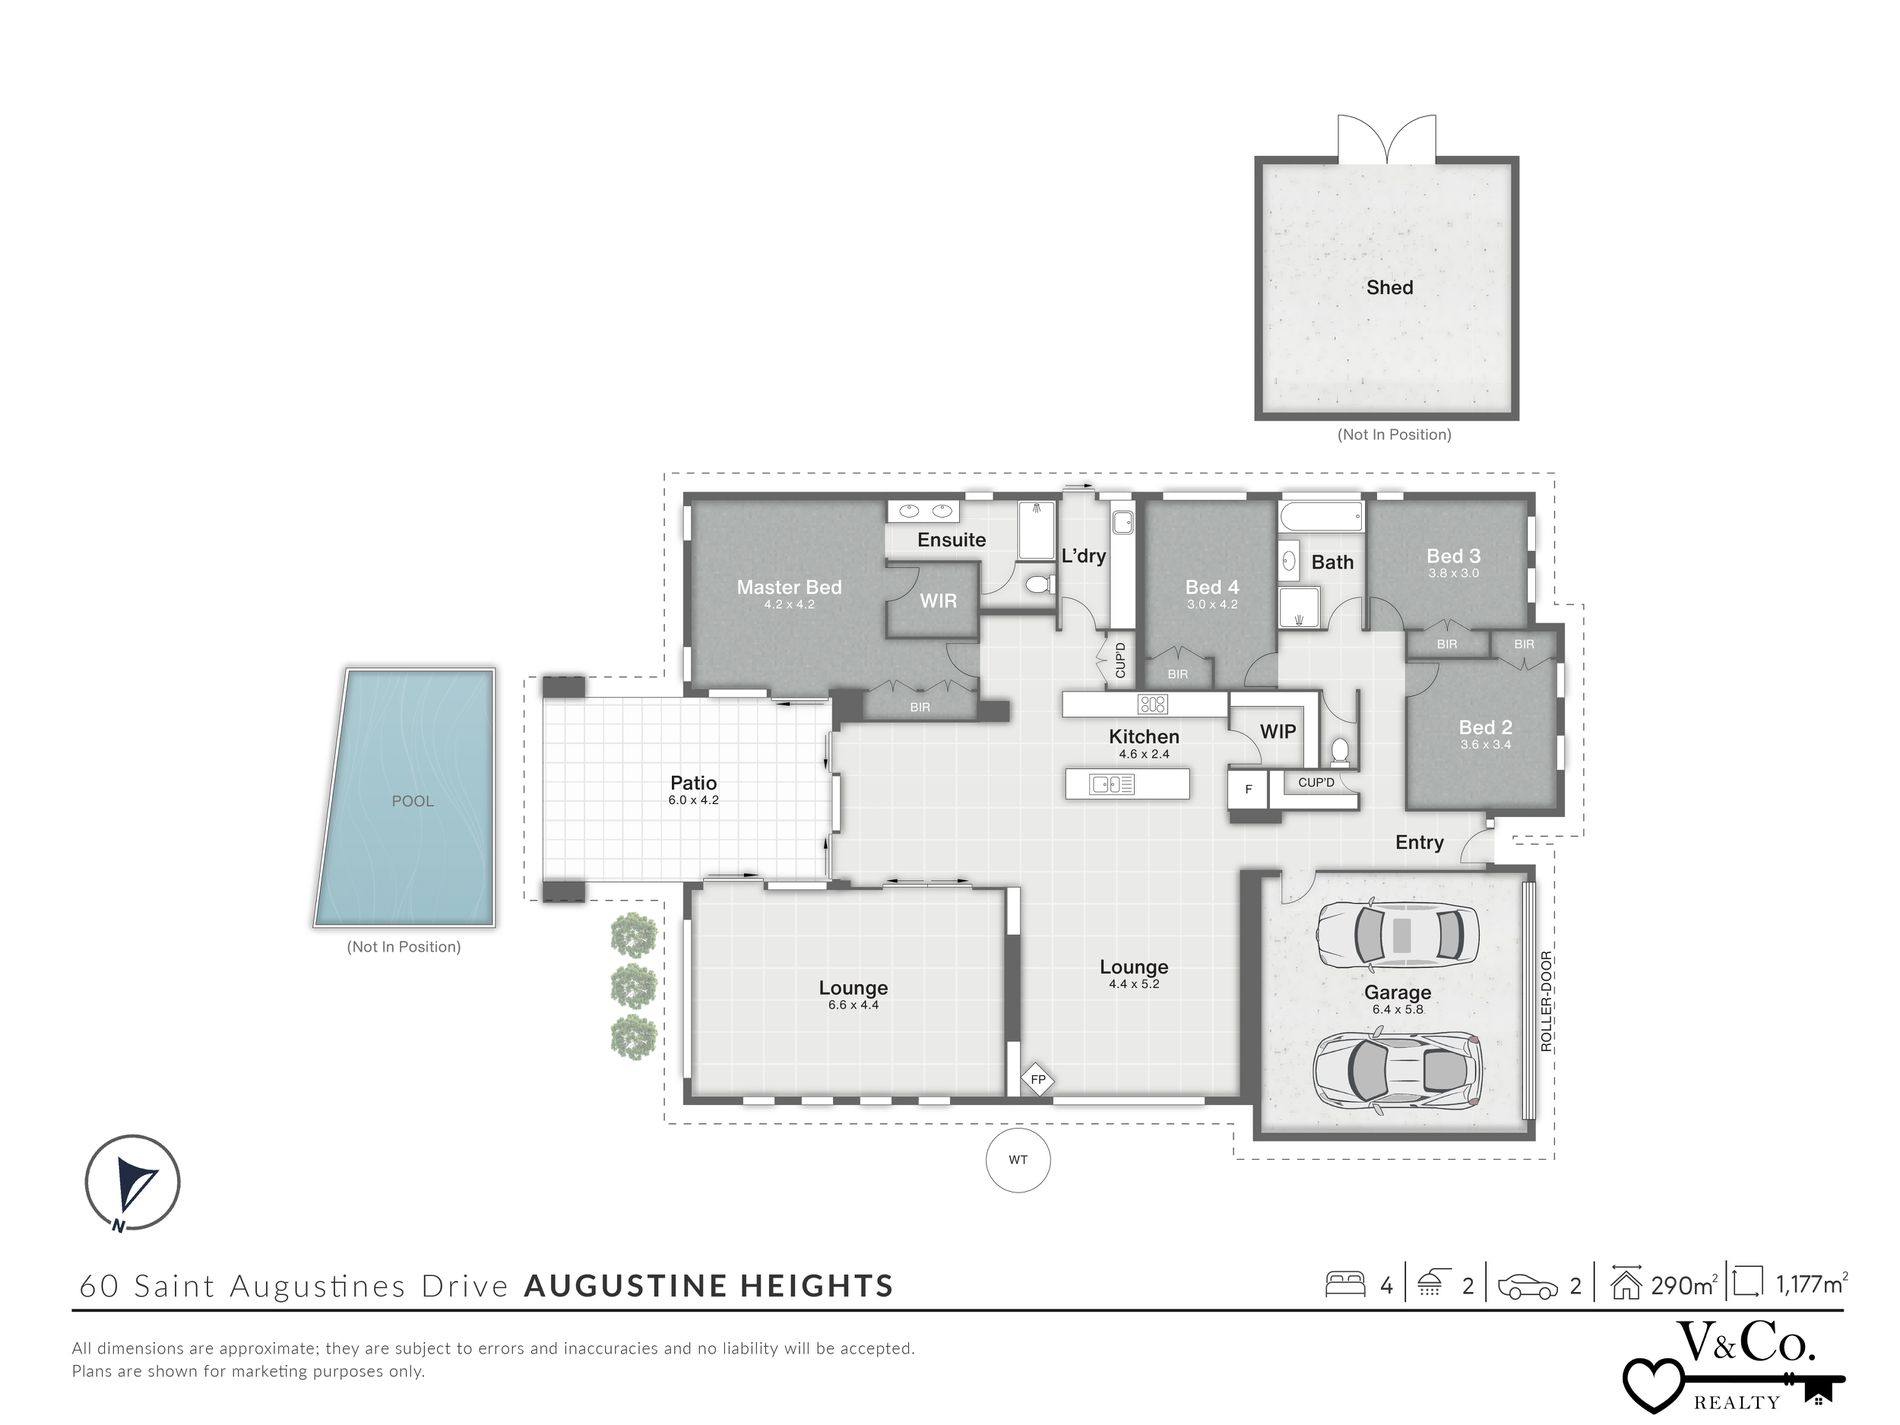
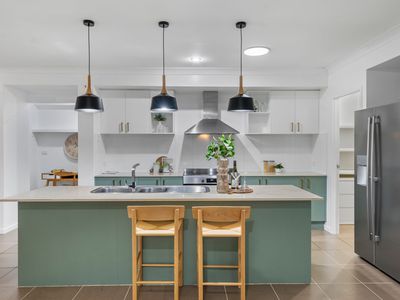
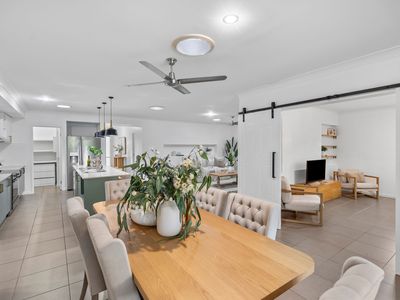
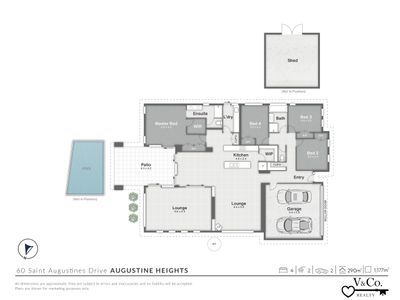
Inside, soaring 2.7m ceilings and LED lighting enhance the sense of space throughout, while the flexible floorplan caters effortlessly to growing families. At the centre of the home, the spacious kitchen is perfectly equipped with a walk-in pantry, 900mm oven with cooktop and rangehood, dishwasher and plumbed fridge space ideal for entertaining or busy family living.
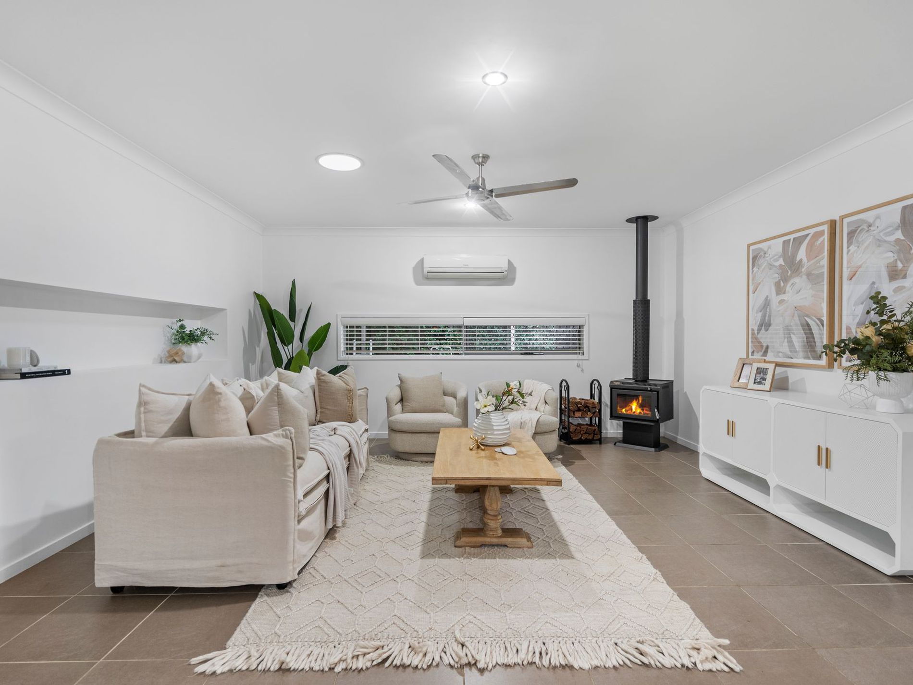
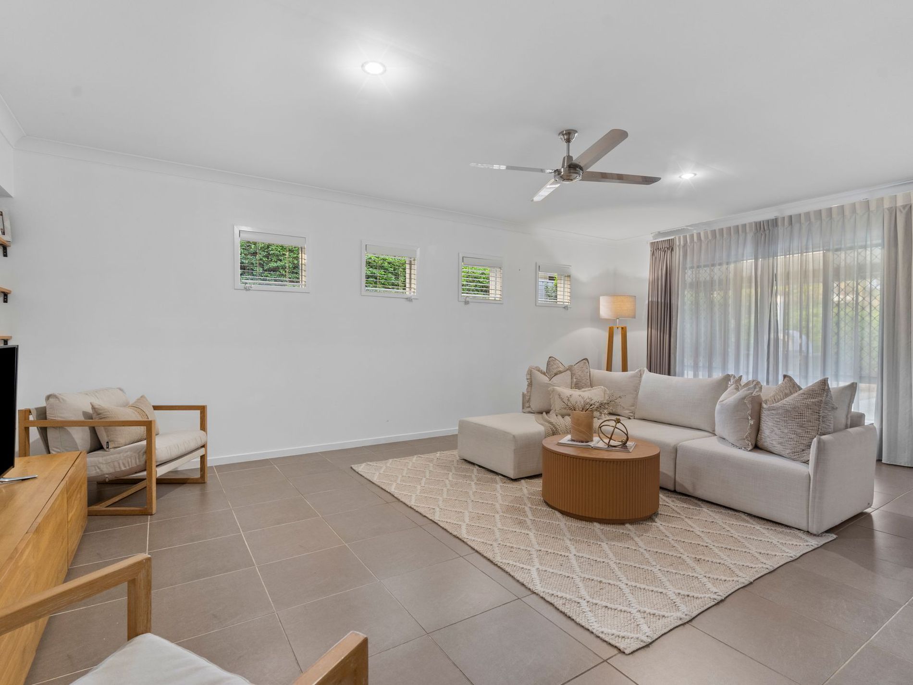
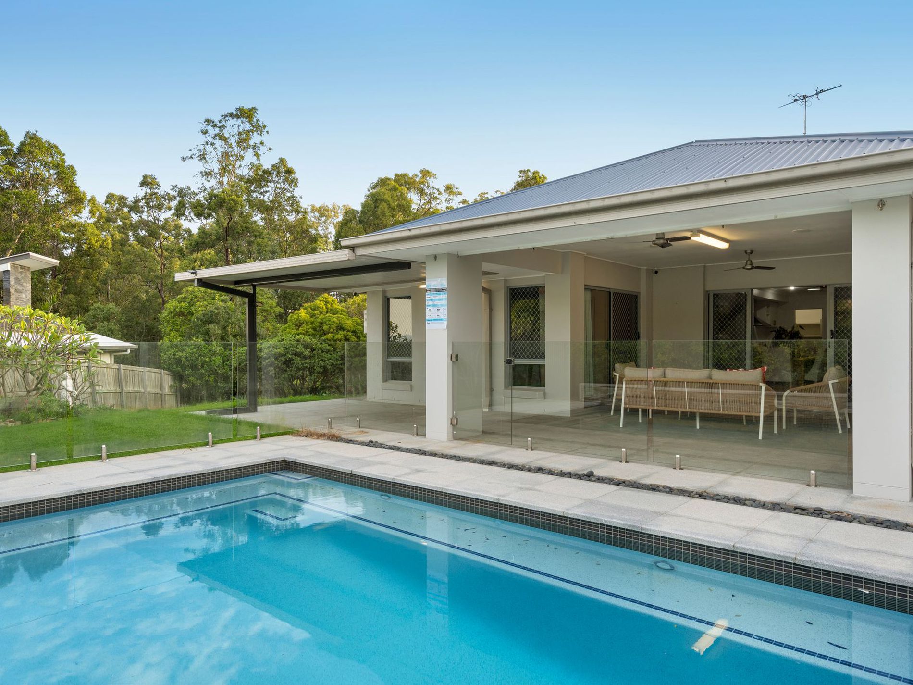
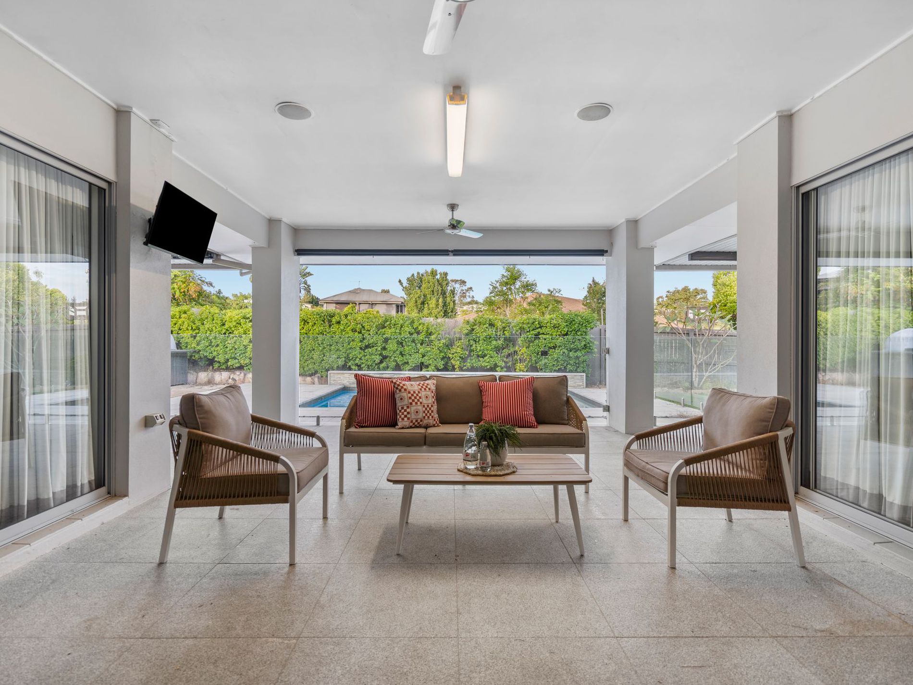
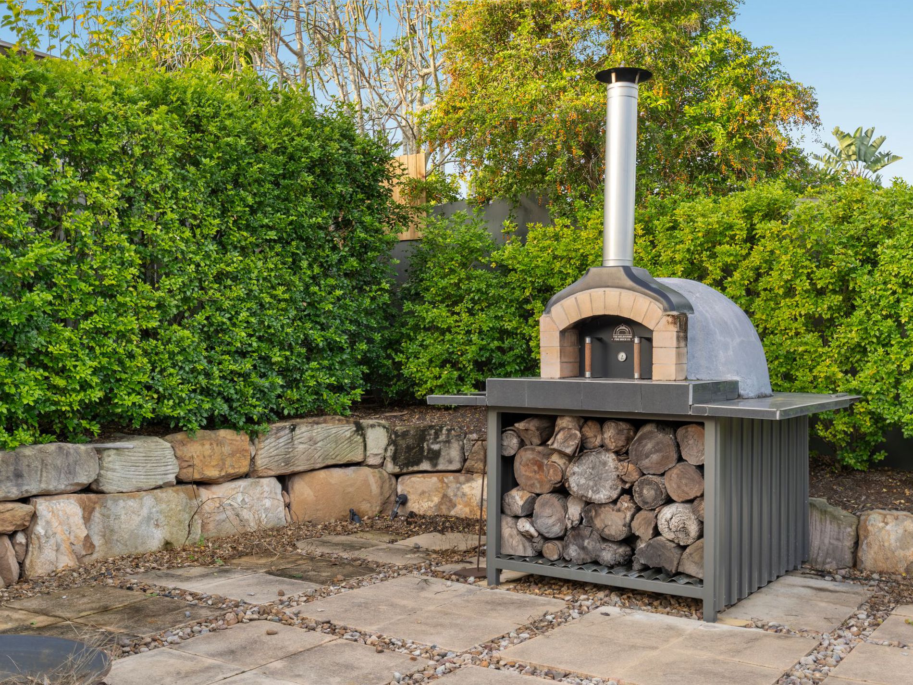
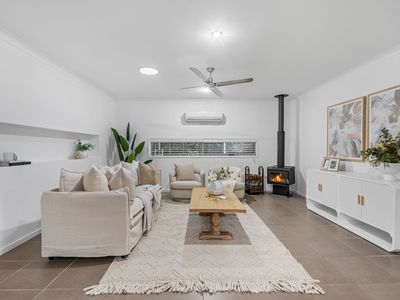
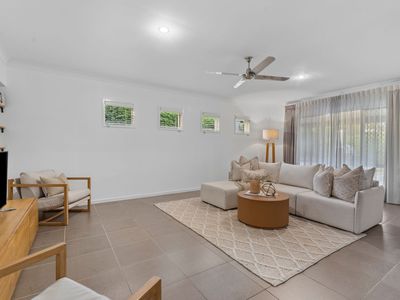
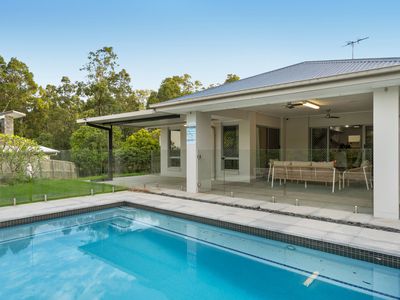
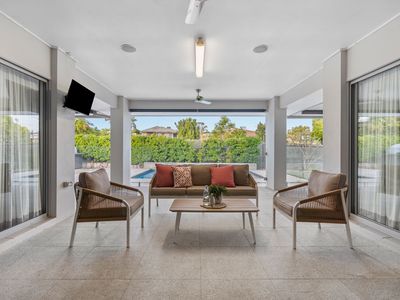
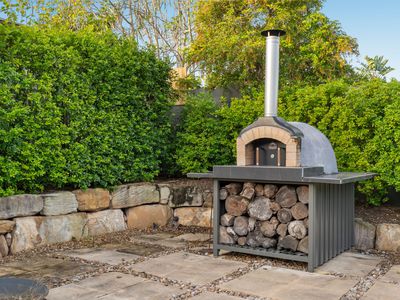
The tiled family room with fireplace creates a warm and inviting atmosphere, while the separate dining room and rumpus room provide multiple spaces for relaxation and connection. Sliding doors open seamlessly to the covered patio and outdoor entertaining area, overlooking the stunning magnesium mineral pool and dedicated pizza oven station, a setting designed for making memories with family and friends.
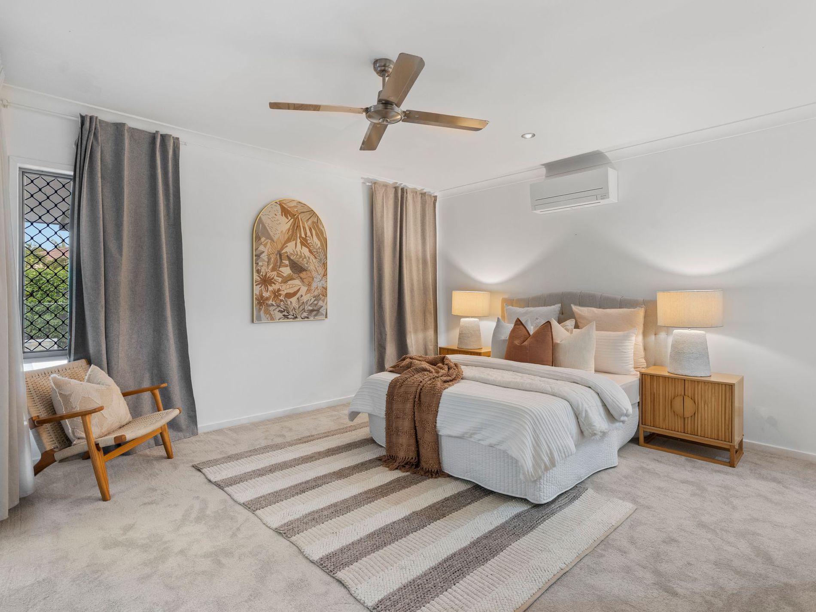
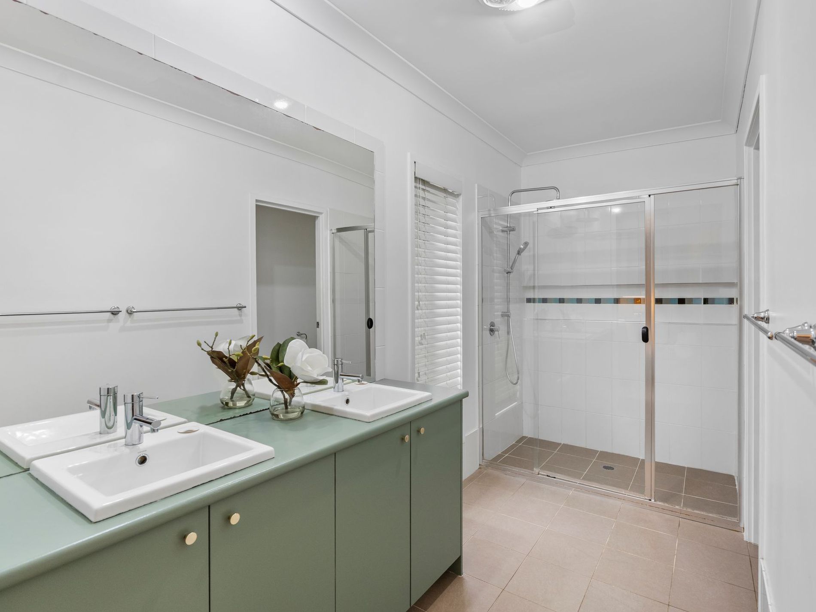
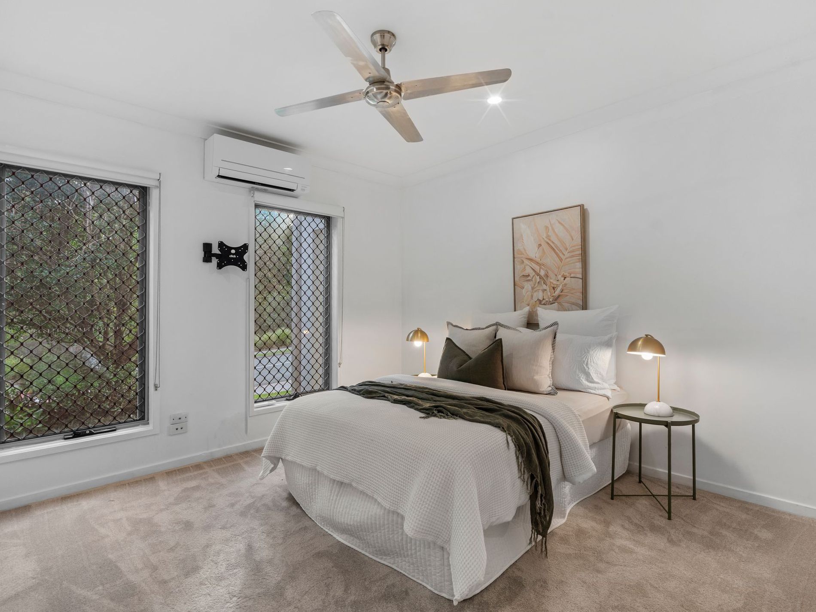
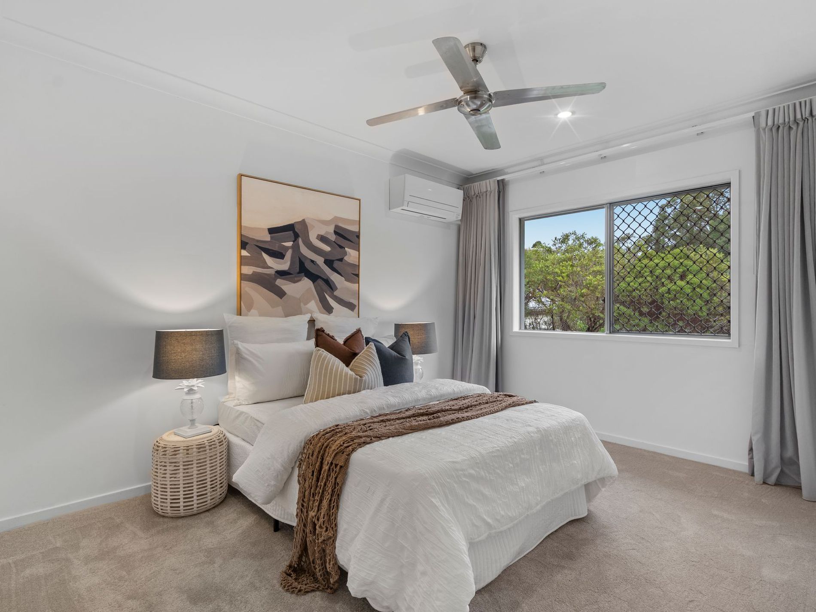
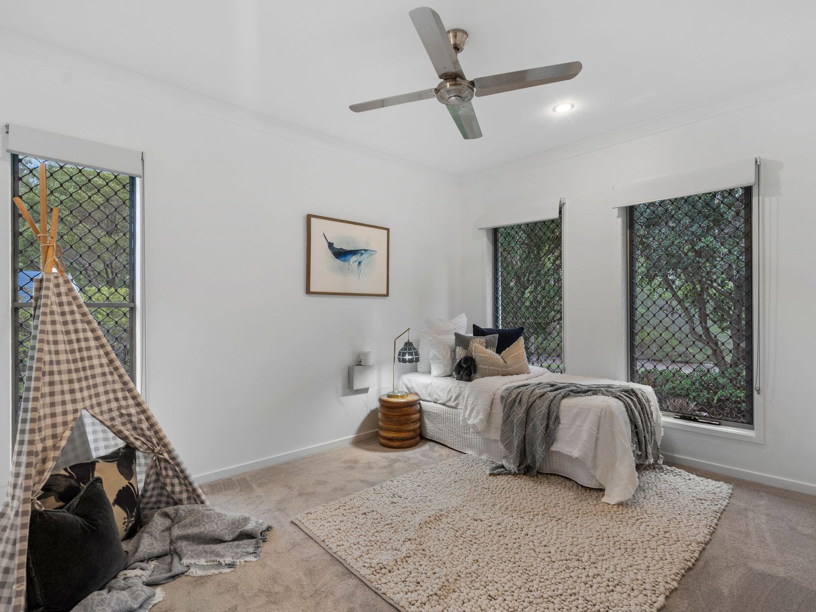
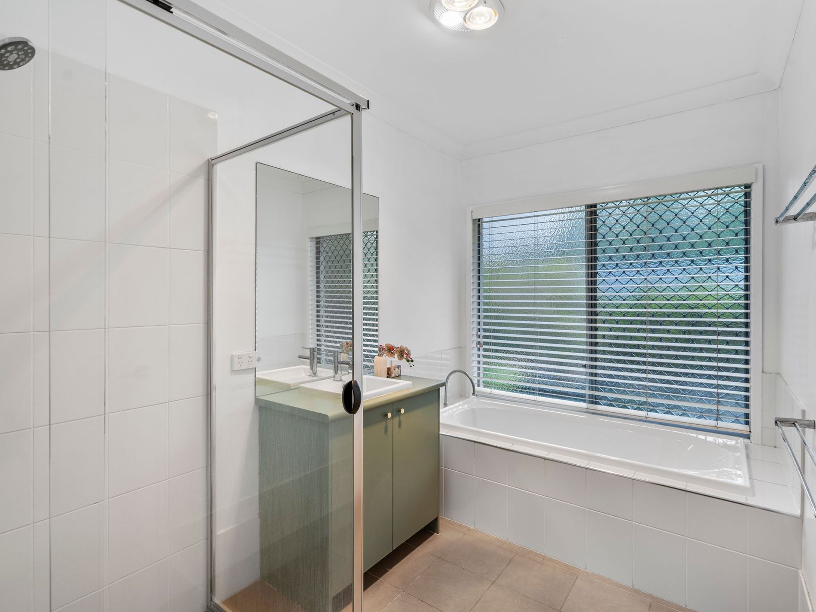
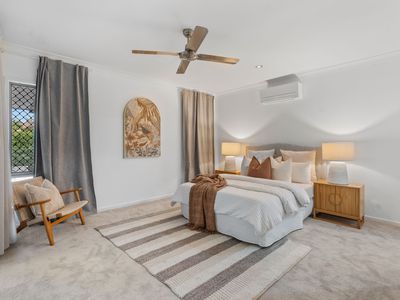
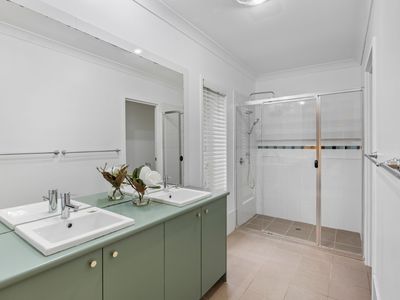
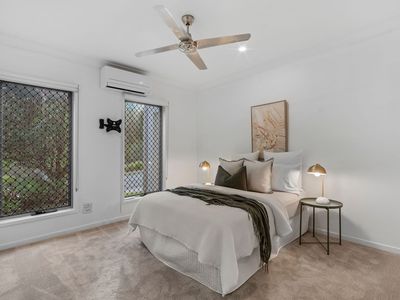
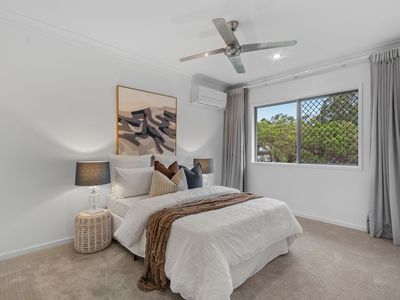
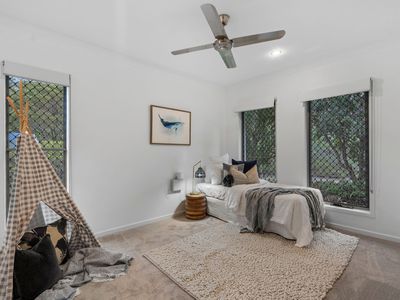
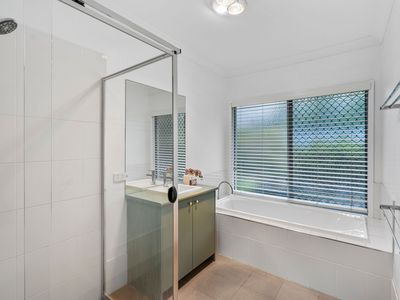
Accommodation includes four generous bedrooms, complete with ceiling fans throughout and air-conditioning to bedrooms two and four. The private master suite features a walk-in robe and spacious ensuite with double vanity and separate toilet.
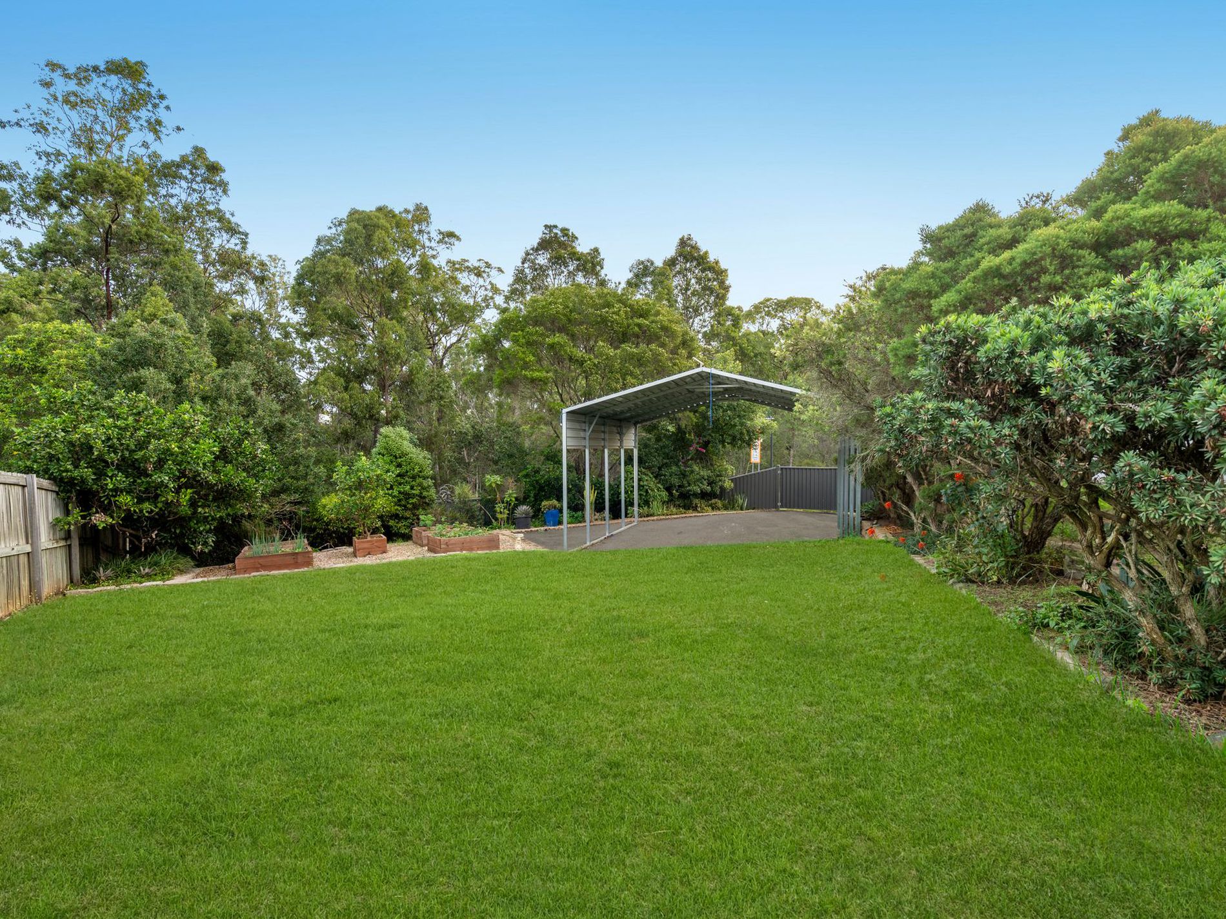
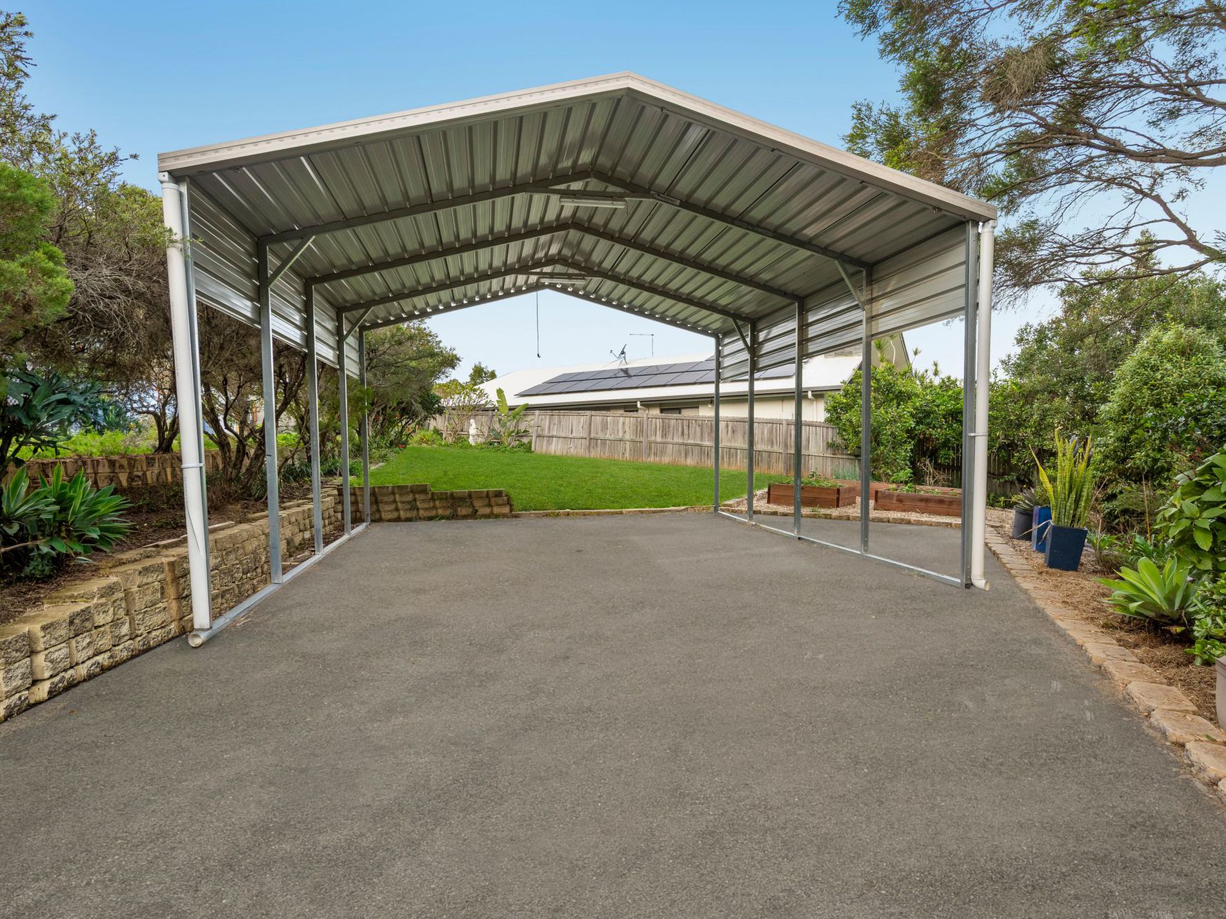
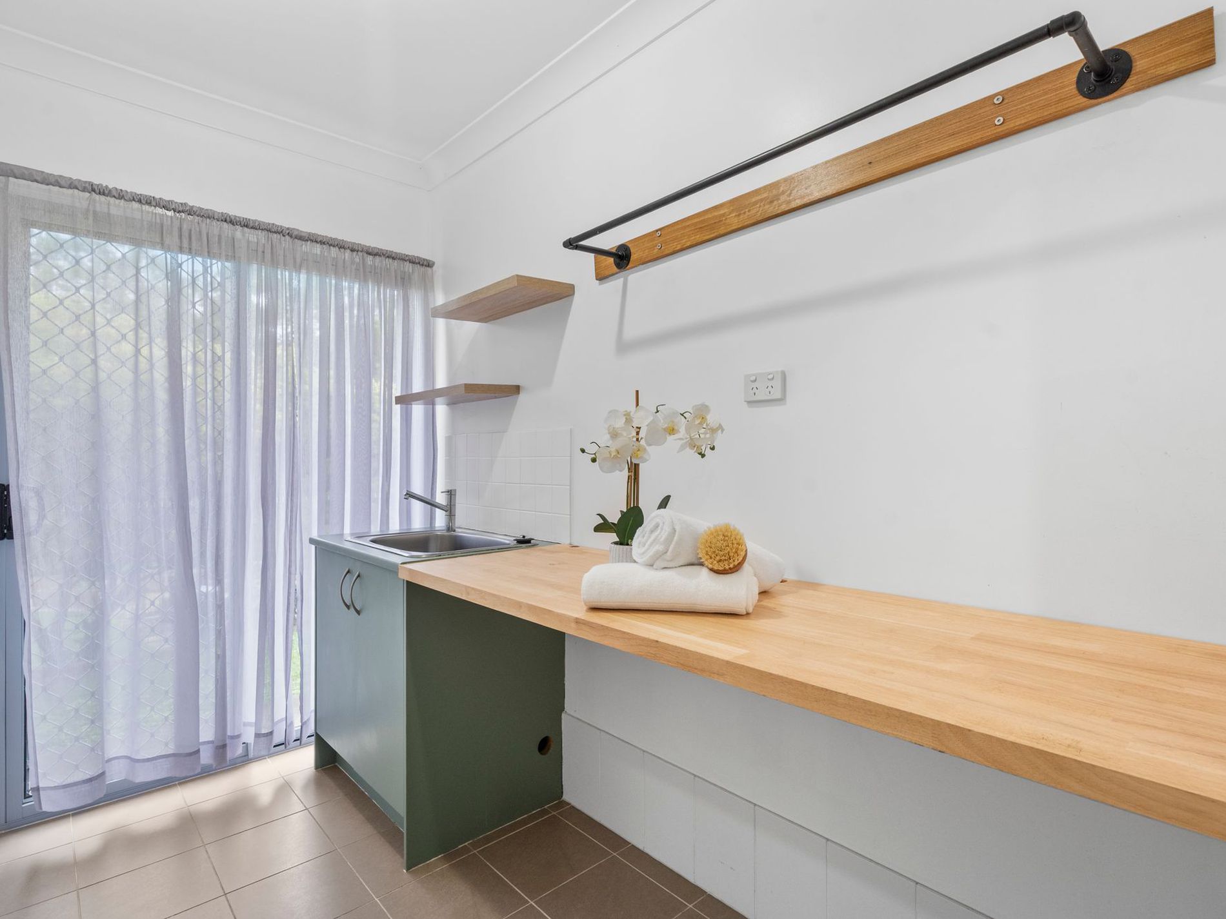
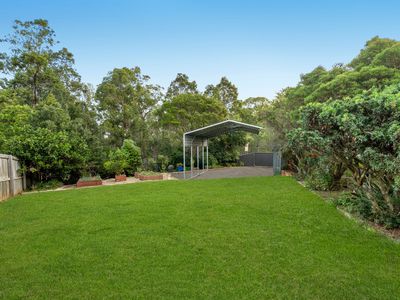
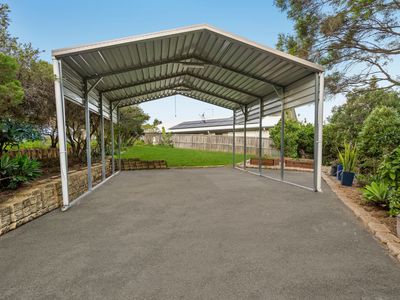
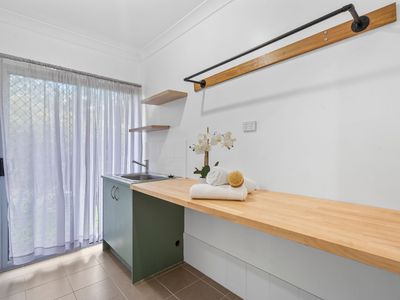
Practicality meets lifestyle with impressive side access and a high-clearance 6m x 6m x 3m carport, ideal for caravans, boats or additional vehicles. Sustainability has also been thoughtfully incorporated with a 6.5kW solar system paired with a substantial 30kW battery, water tank plumbed to toilets and laundry, fibre-to-the-home internet and gas cooking provisions.
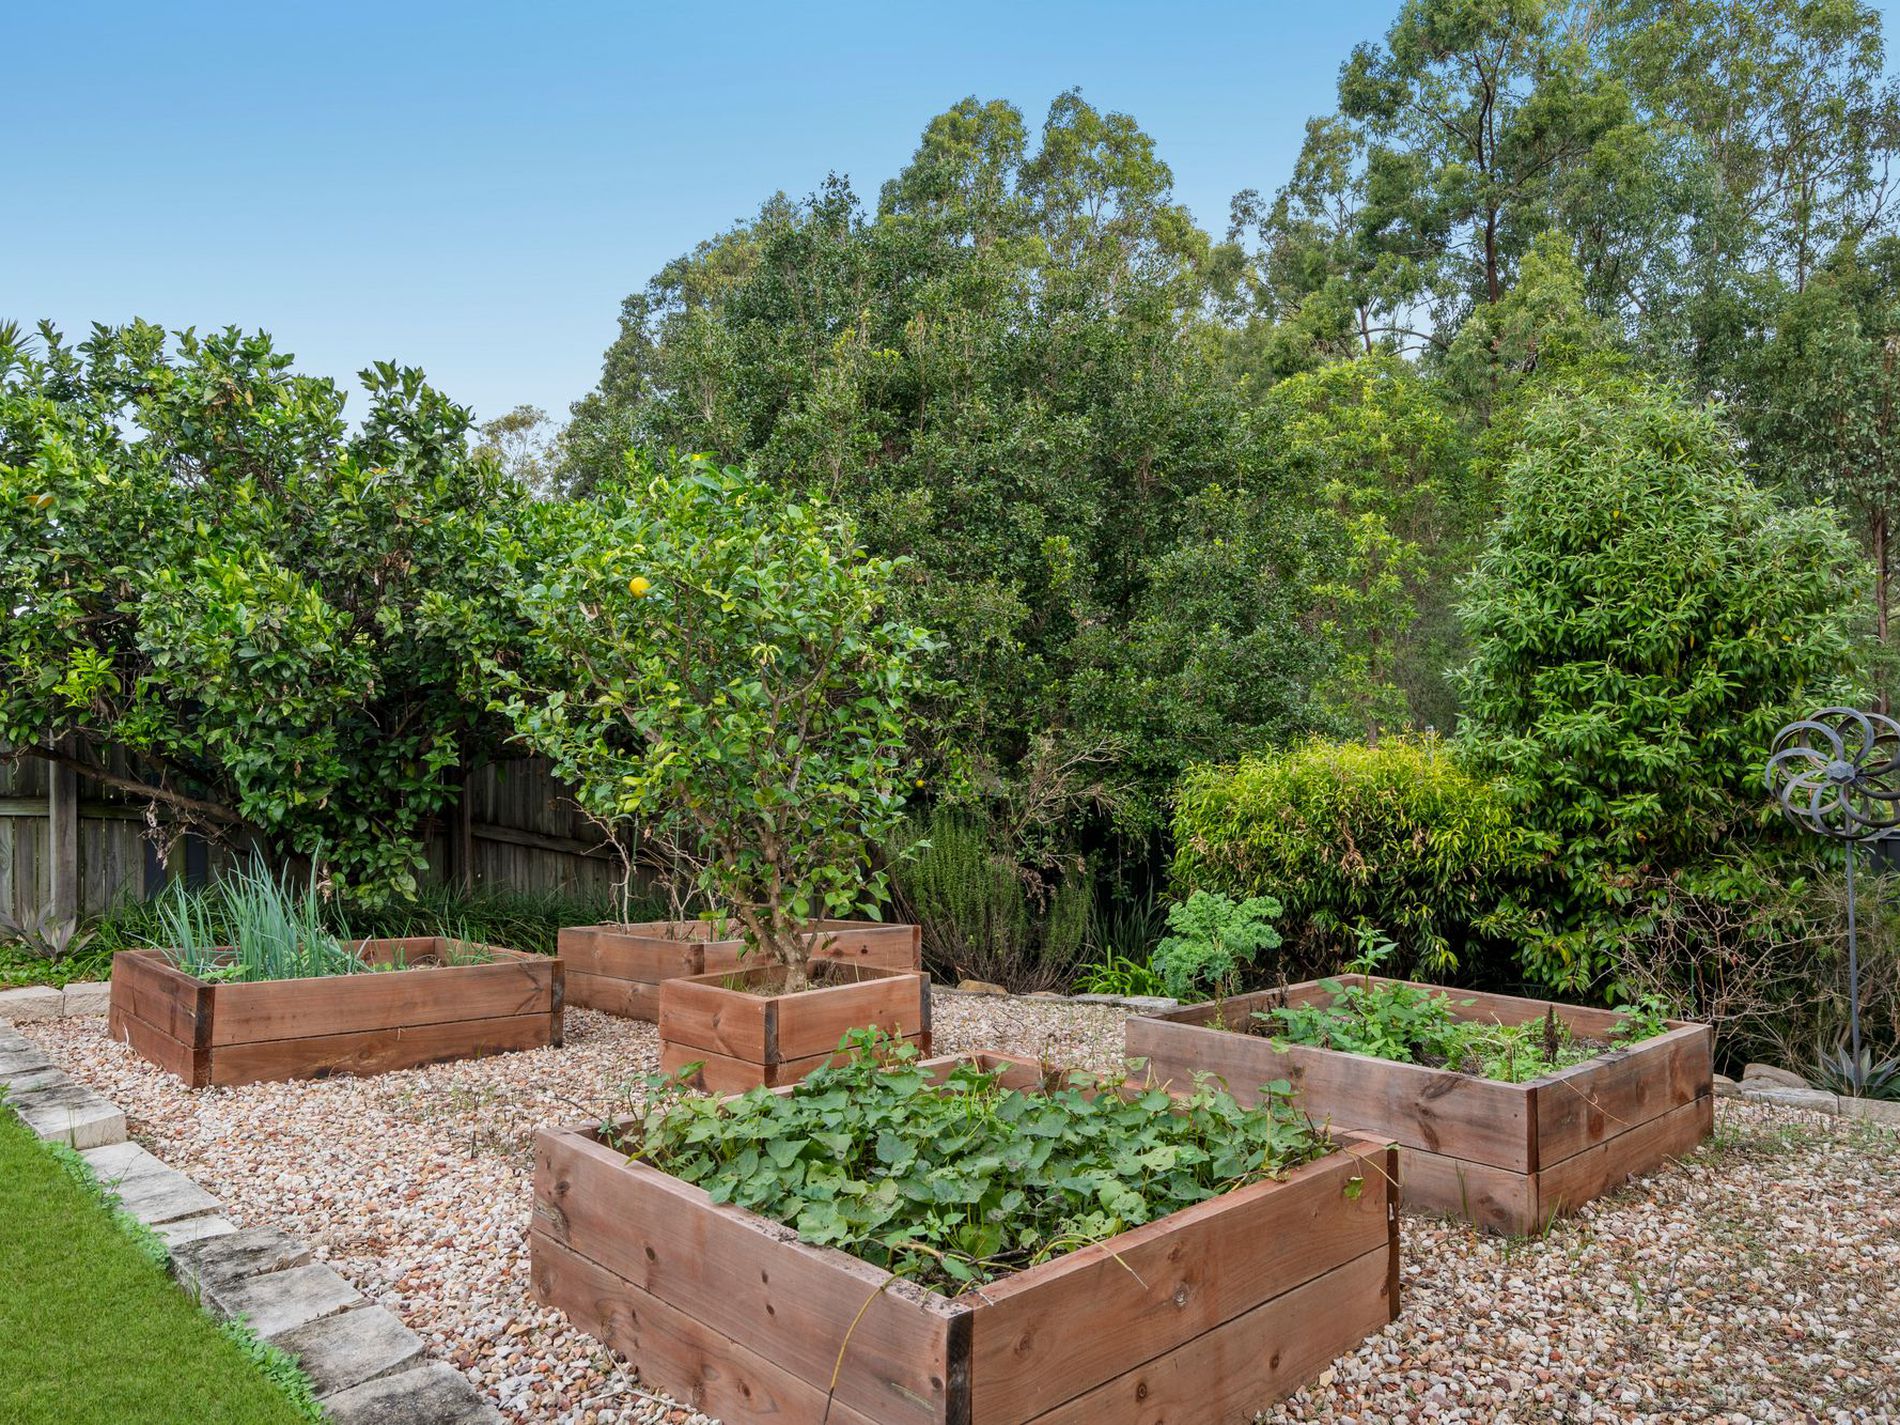
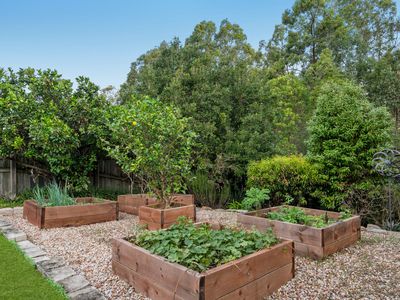
Completing the picture is the established four-bed potager vegetable garden — perfect for those seeking a connection to outdoor living and homegrown produce.
Rarely does a home with such genuine heart, quality construction and long-term family ownership become available. 60 Saint Augustine Drive is a home where lasting memories have been created and where many more are waiting to begin.
Features Include:
* Built in 2008 by Metricon Homes
* First time ever offered to the market
* New plush carpets throughout
* Four spacious bedrooms with ceiling fans throughout
* Air-conditioning to bedrooms 2 and 4
* Master retreat with walk-in robe and double vanity ensuite & Air-conditioning
* Multiple living areas including family room with fireplace and separate rumpus
* Dining room plus expansive outdoor entertaining
* Spacious kitchen with walk-in pantry
* 900mm oven ( installed 2026 ) cooktop and rangehood
* Dishwasher and plumbed fridge space
* LED lighting throughout
* Fibre-to-the-home internet
* Double garage with internal access
* In-ground magnesium mineral pool (6m x 4m)
* Covered alfresco entertainment area
* Dedicated pizza oven & fire pit area
* Rare side access plus 6m x 6m x 3m high carport
* 6.5kW solar system with 30kW battery
* Water tank plumbed to toilets and laundry
* Gas cooking provisions available
* Swann security camera system
* Established four-bed potager vegetable garden
* Vacant and move in ready
* Built in 2008
Contact Veronika on 0436 444 426 today for further information.
PLEASE NOTE: Whilst every care is taken in the preparation of the information contained in the marketing, V & Co. Realty will not be held liable for any errors in typing or information.
Features
- Air Conditioning
- Open Fireplace
- Fully Fenced
- Outdoor Entertainment Area
- Remote Garage
- Secure Parking
- Swimming Pool - In Ground
- Broadband Internet Available
- Built-in Wardrobes
- Dishwasher
- Rumpus Room
- Solar Panels
- Water Tank